

Space Saving Toilet Dimensions: Drawings and Layout Checks
A compact toilet needs to fit the complete installation, not only the product photograph.
Layout-review note; not an attributed customer quotation.
For hotel and apartment procurement, compare space saving toilet dimensions with the room drawing, mounting arrangement and required clearances.
Product projection, seating dimensions, plumbing and door movement should be checked together. A low unit price does not explain whether the selected fixture fits.
Compare the Complete Geometry
Ask for the approved drawing and distinguish the overall projection from the usable seating area. A shorter dimension can result from different product designs; it is not by itself evidence of deceptive manufacturing. Confirm the selected model rather than assume every 9CREAT product uses a redesigned tank or trapway.
Use the Model Drawing for Every Dimension
The comparison below identifies dimensions to request. It does not define universal sizes or guarantee building approval.
| Dimension Metric | Floor-mounted Model | Compact Model | Wall-hung Assembly |
|---|---|---|---|
| Overall Depth | Confirm overall projection | Confirm overall projection | Confirm bowl and carrier projection |
| Seat Inner Length | Confirm seating dimensions | Confirm seating dimensions | Confirm seating dimensions |
| Front Clearance | Check the room and applicable requirements | Check the room and applicable requirements | Include carrier, wall and service space |
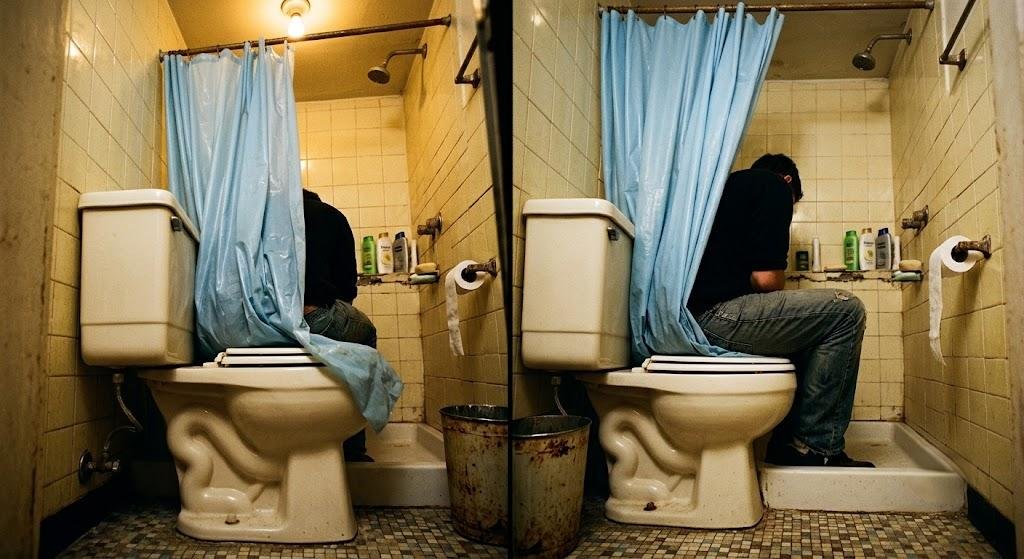
Front-clearance review: Confirm the applicable project and local requirements with the designer. Do not assume a single minimum applies internationally. When specifying standard ceramic toilets , include the door, shower and circulation space in the layout.
Compare Compact and Concealed Configurations
Review these configurations against the actual project drawing rather than promise a fixed space saving:
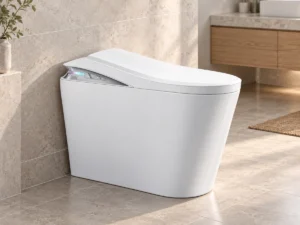
- Compact smart toilet options: For a model such as compact smart toilet T7 , request the confirmed projection, seating geometry and connection dimensions; this article does not establish a universal sub-630mm size.
- Concealed wall-hung options: Include the carrier, finished wall, tank and access requirements when reviewing smart toilet models such as T3 . Verify the actual installation type and drawing; the model name alone does not establish a wall-hung configuration or a 19–20-inch projection.
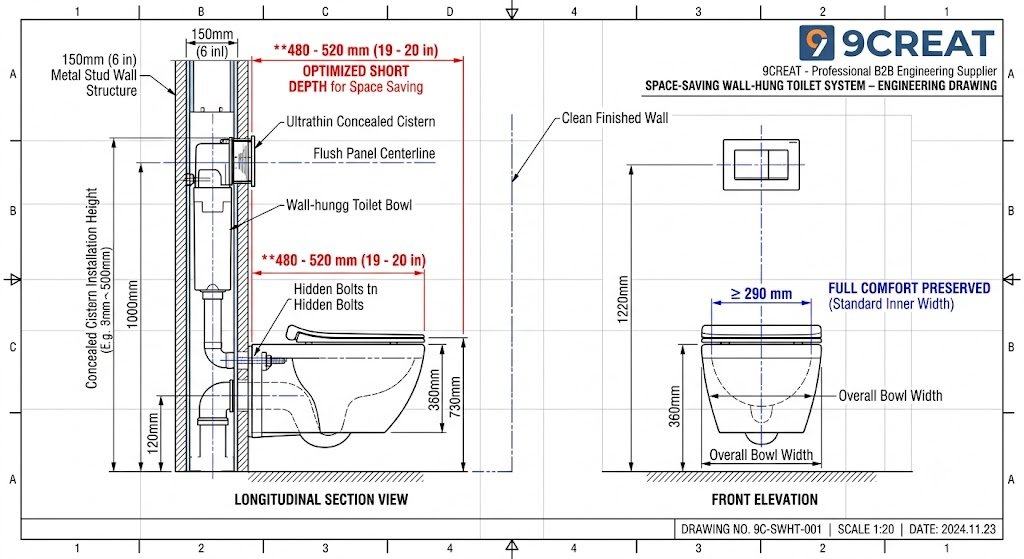
Check the final assembly and room layout before approving a shipment. No fixture alone guarantees a suitable or compliant bathroom.
Questions for a Compact Bathroom Layout
Q1: What are the exact measurements of a space saving toilet?
Use the selected model drawing. Compact designs vary, and overall projection alone does not establish seating comfort or installation compatibility.
Q2: How much clearance is legally required in front of a toilet?
The applicable clearance depends on the jurisdiction, building use and project requirements. Review local provisions with the project designer; guidance such as NKBA clearance guidelines is not a universal international legal minimum.
Q3: Are wall-hung toilets worth the extra installation cost for small spaces?
Compare the complete installed projection, carrier and wall construction, service access and cost. A wall-hung assembly does not guarantee the same depth saving in every room. Contact WhatsApp +8617706399903 with the layout and model references.